Westlake, Austin
Great Room Addition
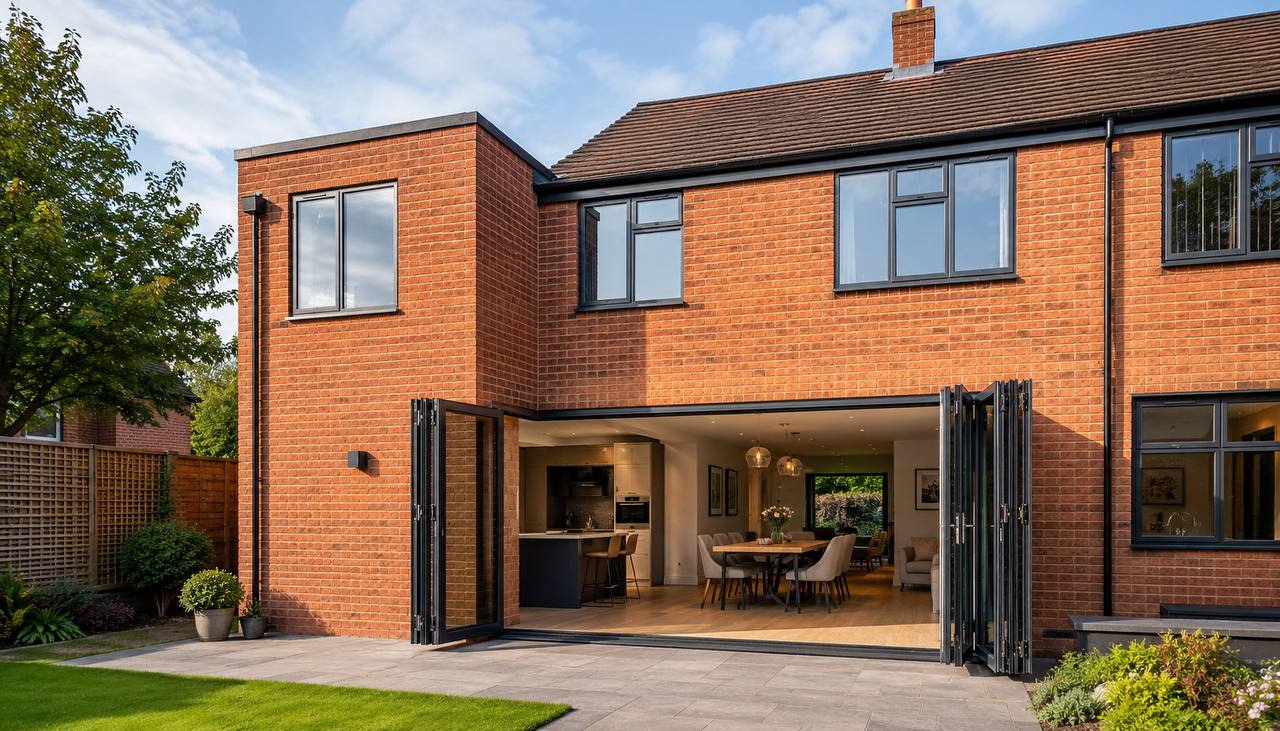
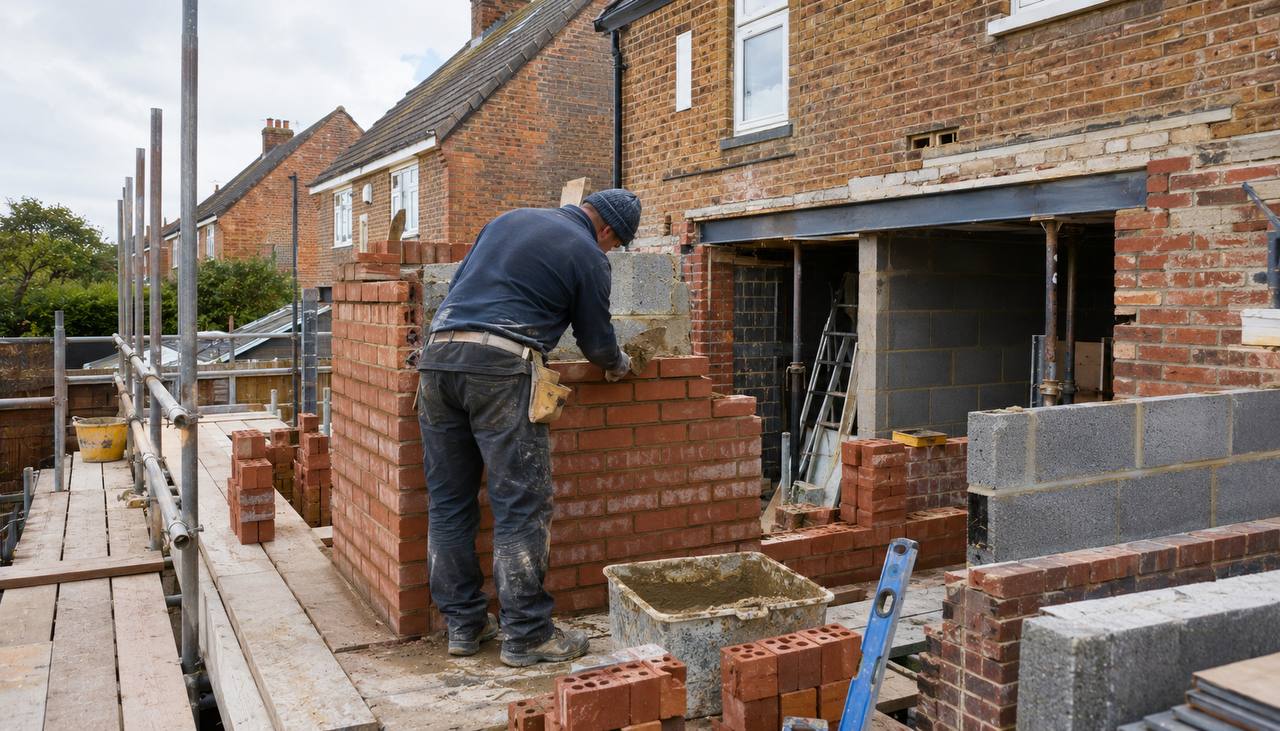
A rear single-story bump-out with a deck, vaulted ceilings, and floor-to-ceiling windows. Added 400 sq ft of open living space with a seamless transition to the backyard. Completed in 10 weeks.
10 weeks$145k
Projects
The Pro package includes a detailed projects page with budget ranges, timelines, and a full photo gallery so visitors can see the quality of work before making contact.
A rear single-story bump-out with a deck, vaulted ceilings, and floor-to-ceiling windows. Added 400 sq ft of open living space with a seamless transition to the backyard. Completed in 10 weeks.
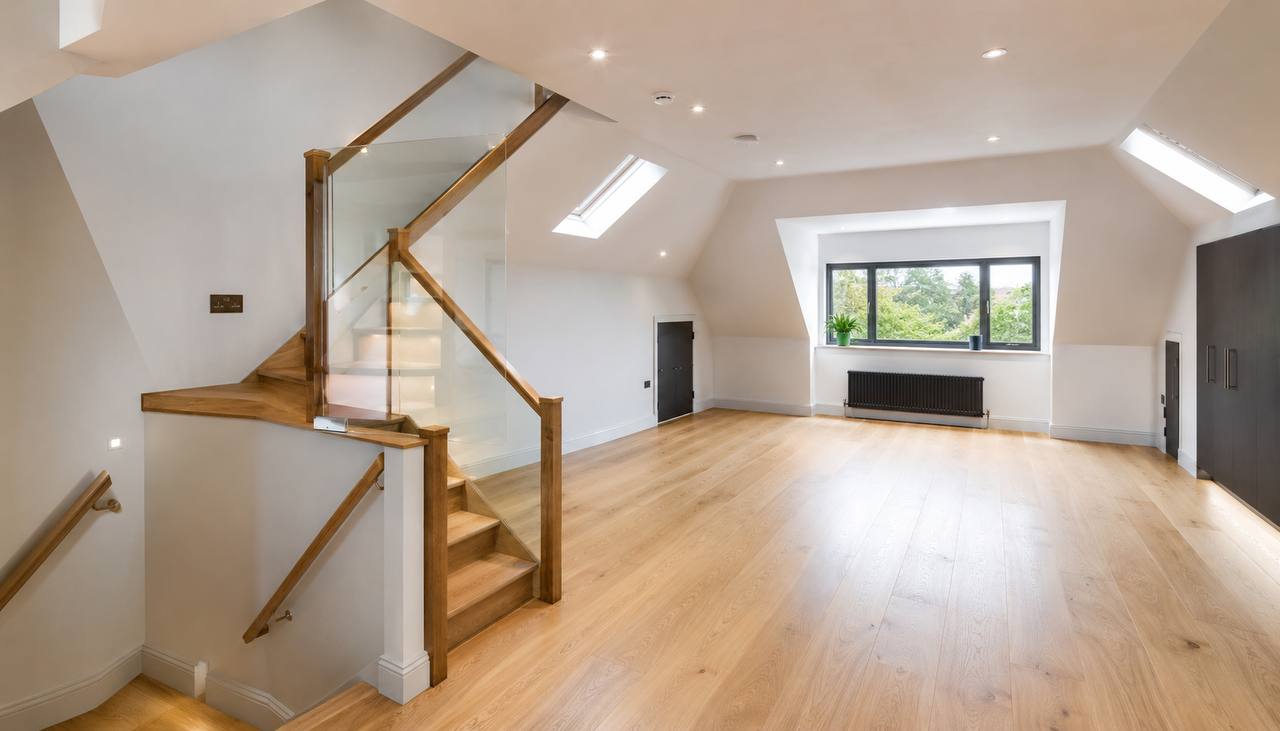
A second-story master bedroom suite with ensuite bathroom, walk-in closet, and private balcony overlooking Lake Travis. Completed in 12 weeks.
A 3,200 sq ft ranch home taken to the studs and rebuilt with new wiring, plumbing, drywall, flooring, kitchen, and baths. Modern Hill Country aesthetic throughout.
A four-bedroom custom home with open-plan ground floor, feature glazing, and energy-efficient construction. Hill Country modern design with native landscaping.
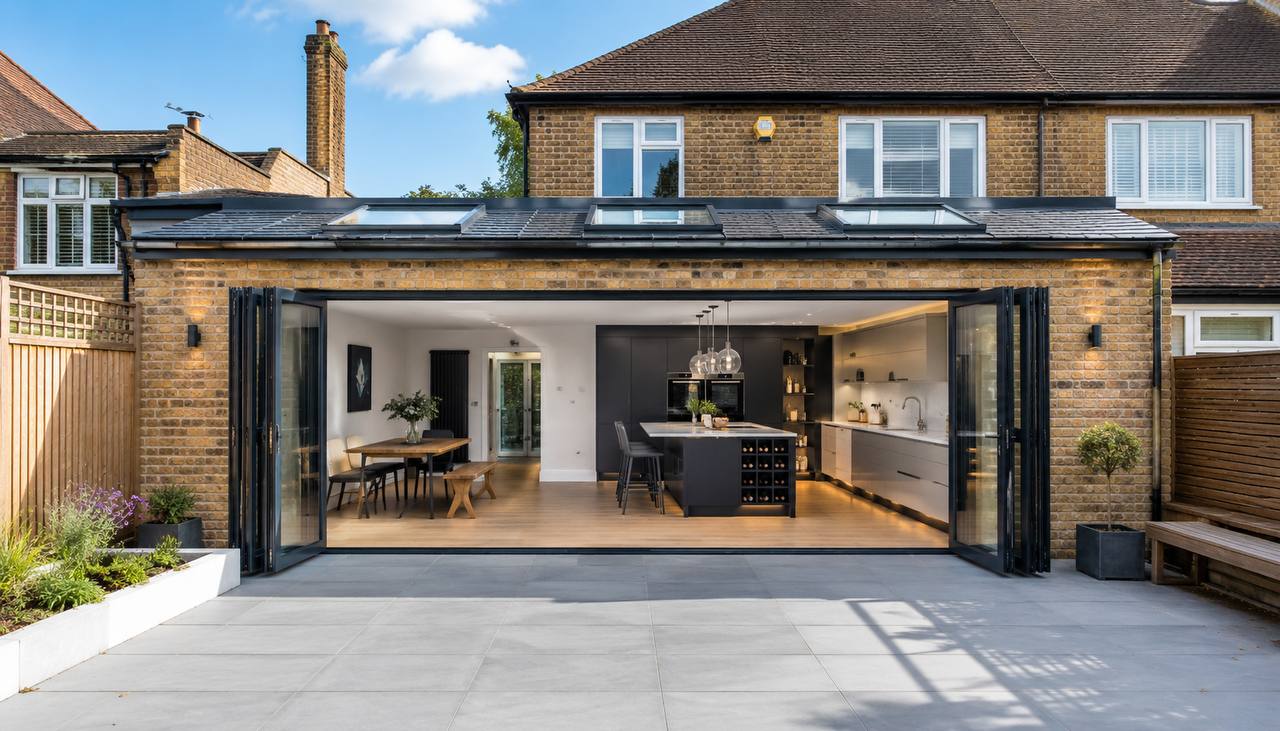
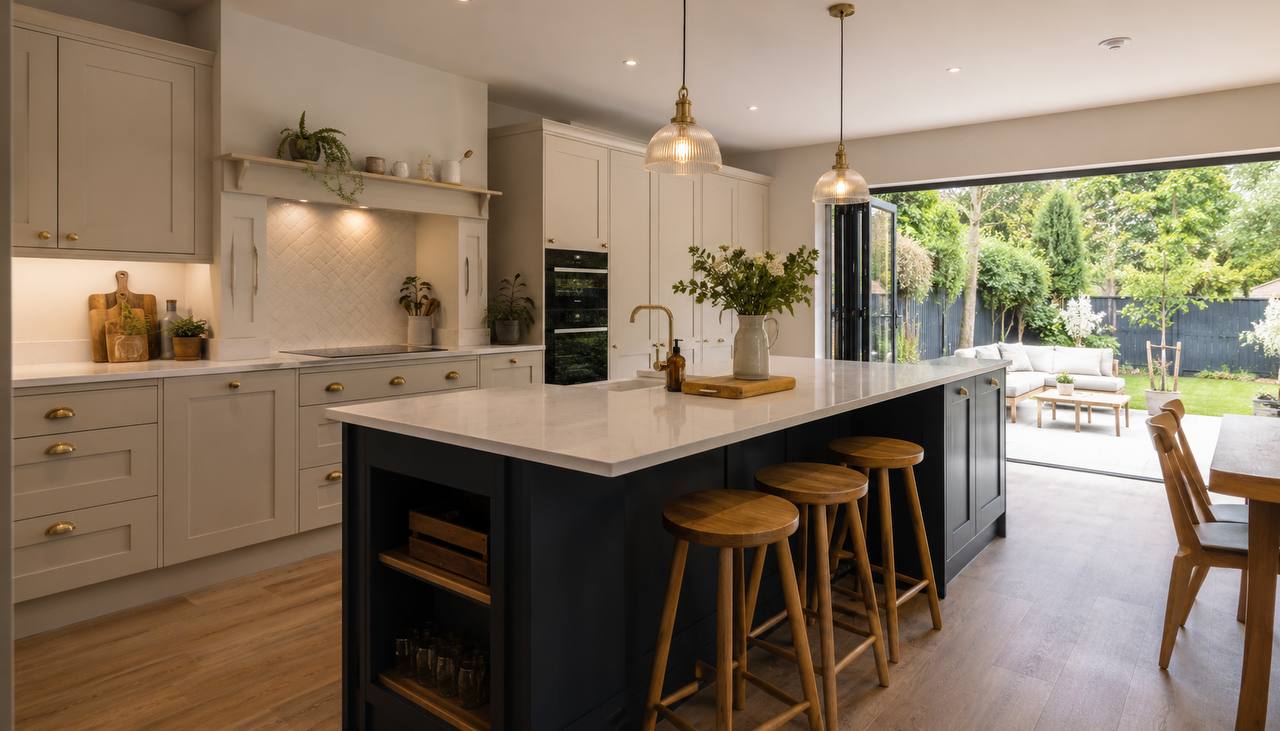
Wall removal for open concept. New kitchen with island, quartz counters, custom shaker cabinets, and bi-fold doors to the patio. Completed in 7 weeks.
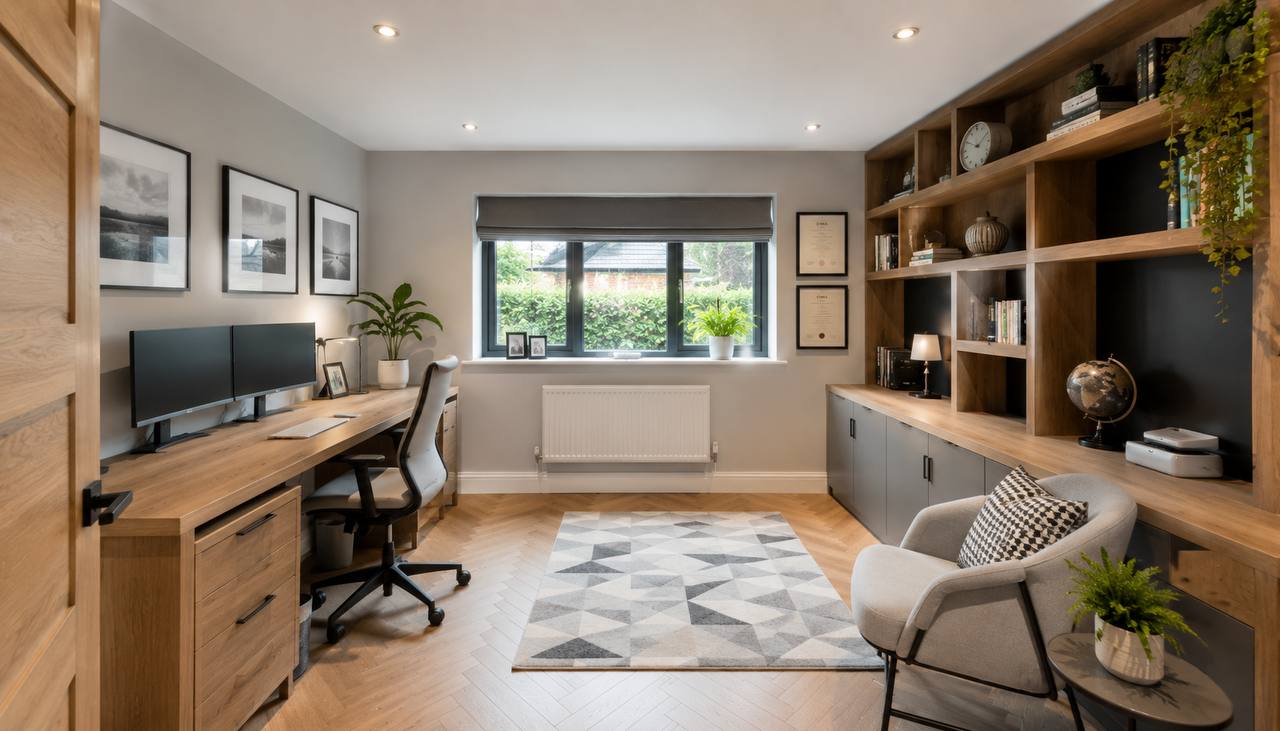
A 3,000 sq ft office build-out with glass meeting rooms, standing desks, kitchen, and open-plan work area. Delivered after-hours to minimize disruption.
A selection of recent work across Austin and Texas Hill Country.
Custom new build, Liberty Hill
Kitchen remodel, Cedar Park
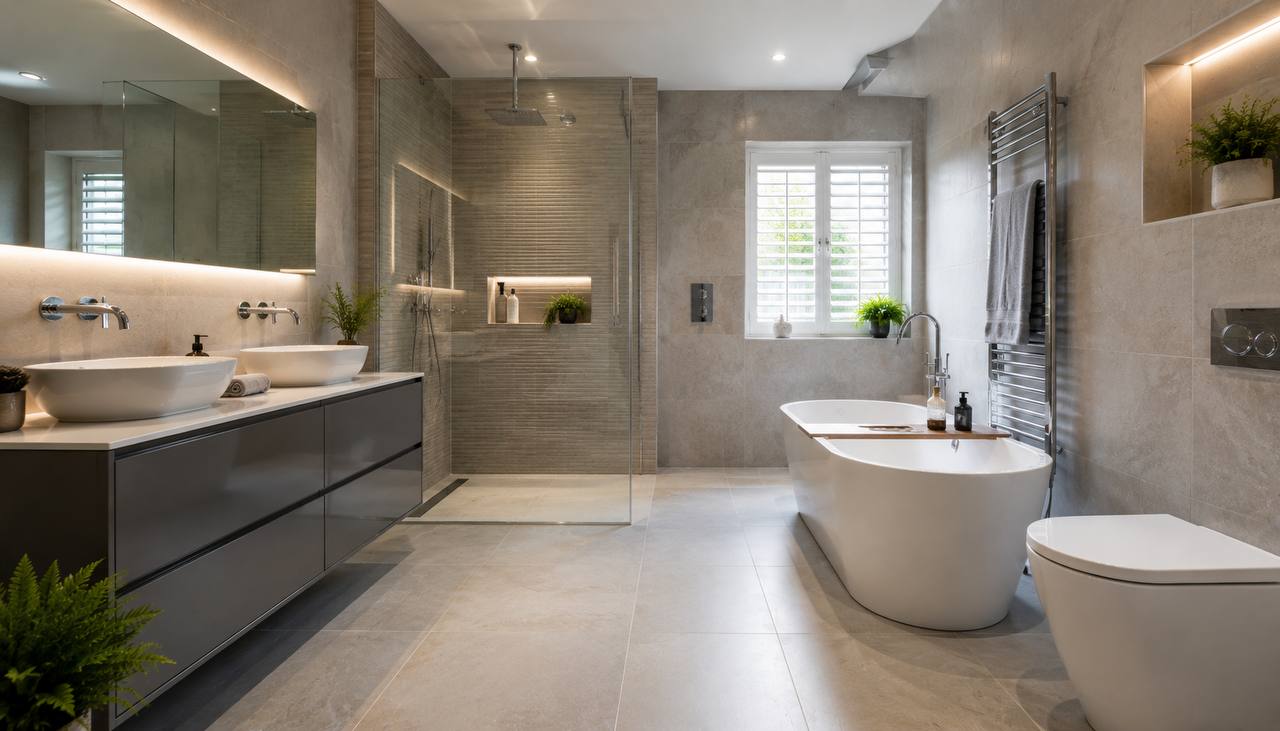
Master suite addition, Lakeway
Renovation in progress, Dripping Springs
Great room addition, Westlake
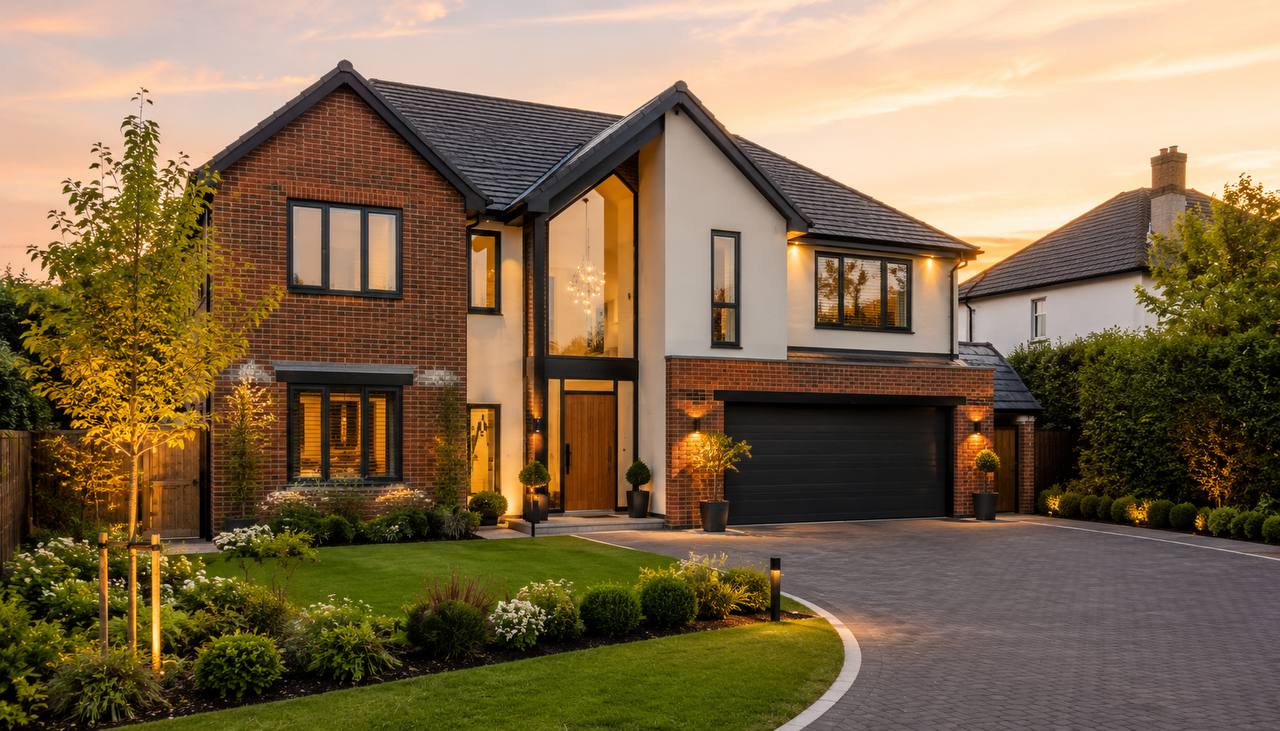
Kitchen design and build, Austin
Commercial build-out, Downtown Austin
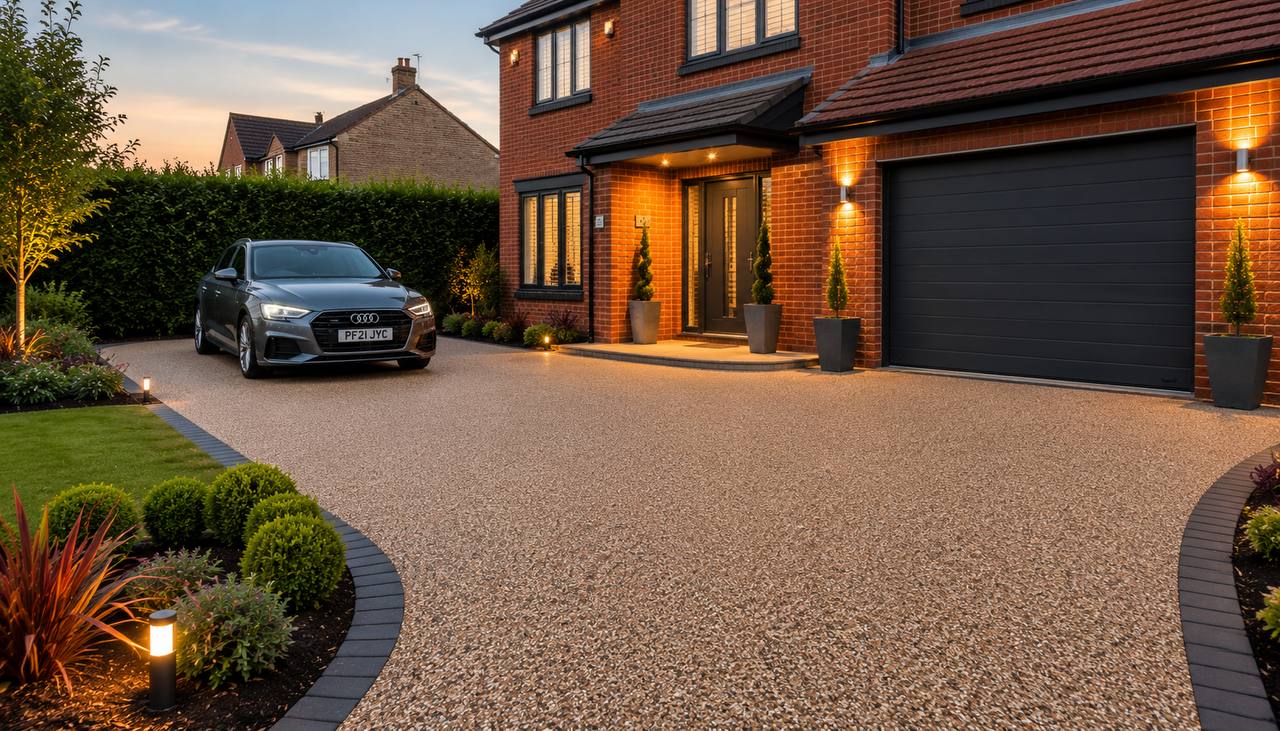
Crown molding detail work
Roof lantern skylight detail

Staircase and landing, white oak
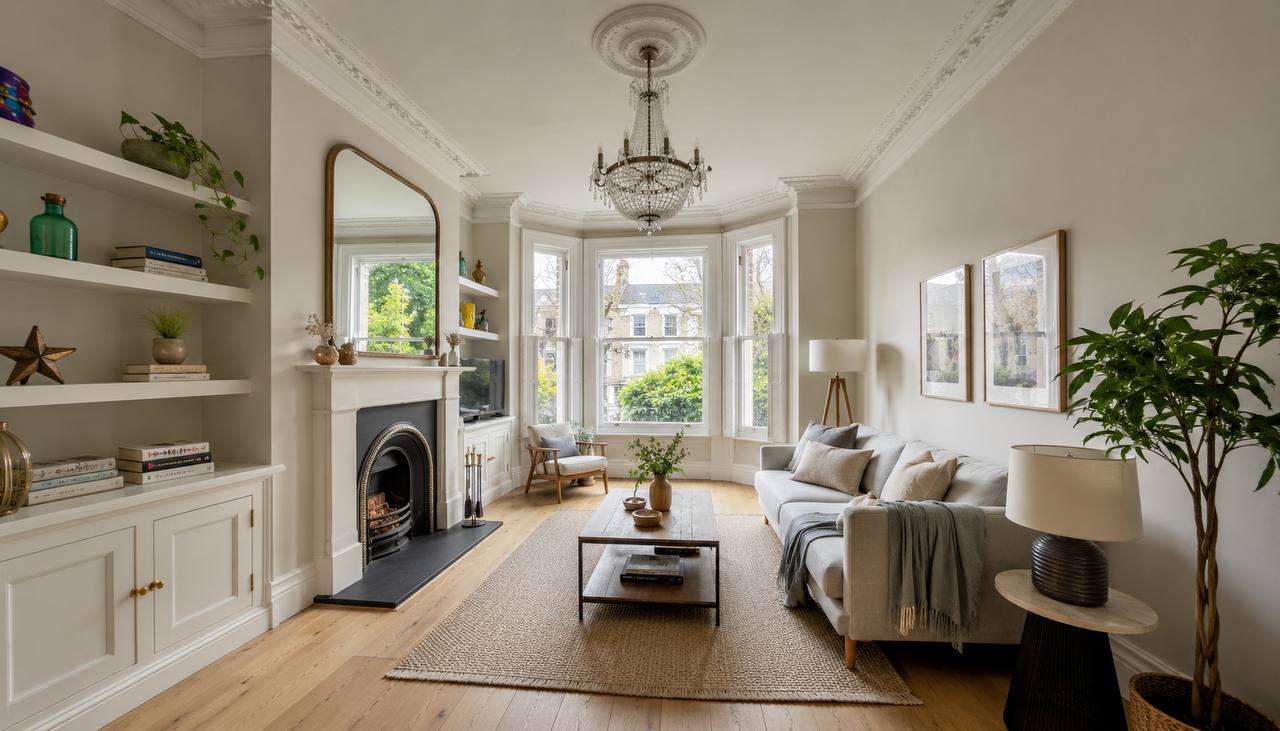
Finished open-plan living space
Contact
Send us the basics and we will talk through the best route before quoting.