How to plan a house extension in Warrington: planning permission, timelines, and costs
A practical guide to Warrington planning permission, permitted development, and what to expect from your builder in 2026.
If you're thinking about adding space to your home in Warrington, the process can feel opaque. Planning permission, building regulations, budgets, and party wall agreements all have their own rules. This guide walks through what to expect so you can plan with confidence.
Step 1: Check permitted development rights
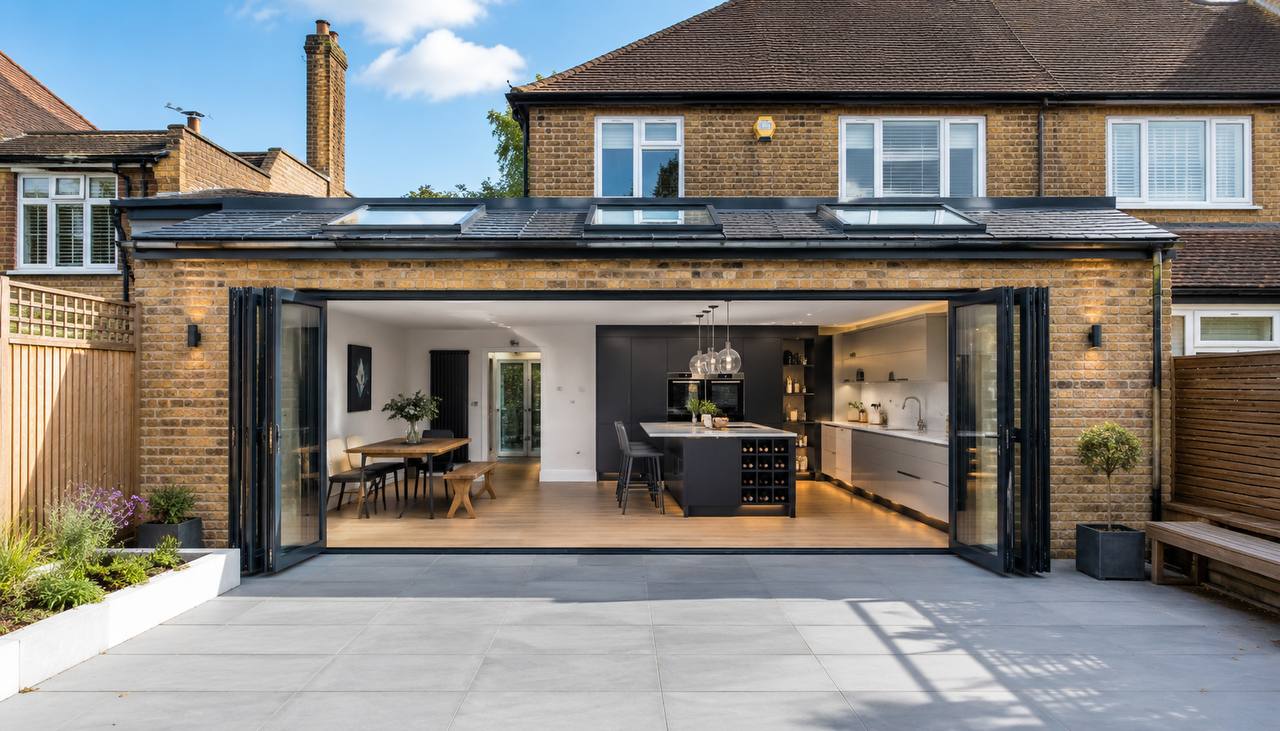
Many single-storey rear extensions fall under permitted development rights, meaning you don't need full planning permission. In Warrington, as across England, a single-storey rear extension can be up to 6m for a terraced or semi-detached house, or 8m for a detached house without planning permission — subject to conditions. Your builder or architect should confirm this before designing anything.
Step 2: Planning permission applications
If your extension doesn't qualify for permitted development — for example, it's too large, forward-facing, or in a conservation area — you'll need full planning permission from Warrington Borough Council. Most extensions require a planning application, building regulations approval, and sometimes party wall agreements. Your builder should handle all of this — it's not something a homeowner should navigate alone.
Step 3: Party wall agreements
If your extension is on or near a boundary with a neighbouring property, you'll need a party wall agreement under the Party Wall etc. Act 1996. This is a legal requirement in England. A party wall surveyor can handle this for you, and it typically takes 4-8 weeks. Start early — it can run in parallel with planning if you time it right.
Step 4: Realistic timelines
A typical single-storey extension in Warrington takes 8-14 weeks of construction after approvals are granted. Planning permission itself takes 8-13 weeks for a straightforward application. Building regulations approval adds another 4-6 weeks. Your builder should give you a written timeline before work starts.
Step 5: Budgeting
House extensions in the North West typically run £1,500-£3,000 per square metre depending on finishes, site access, and structural complexity. A rear extension might cost £60k-£120k, while a two-storey extension can be £150k+ due to foundations and structural work. Always get a fixed-price contract before construction begins.
Working with a builder
Choose a builder who handles planning and building regs in-house, gives you weekly progress updates, and offers a workmanship guarantee. You should never be left wondering what's happening on your own project.
Castle Builders
Warrington & Cheshire